
Room layouts
Lightweight partitions create new areas and can be adapted to different floor plans.
Drywall construction
Drywall construction brings prefabricated components together in versatile wall, ceiling and floor systems. What matters is how the entire system works.
Drywall. Acoustics. Building elements.
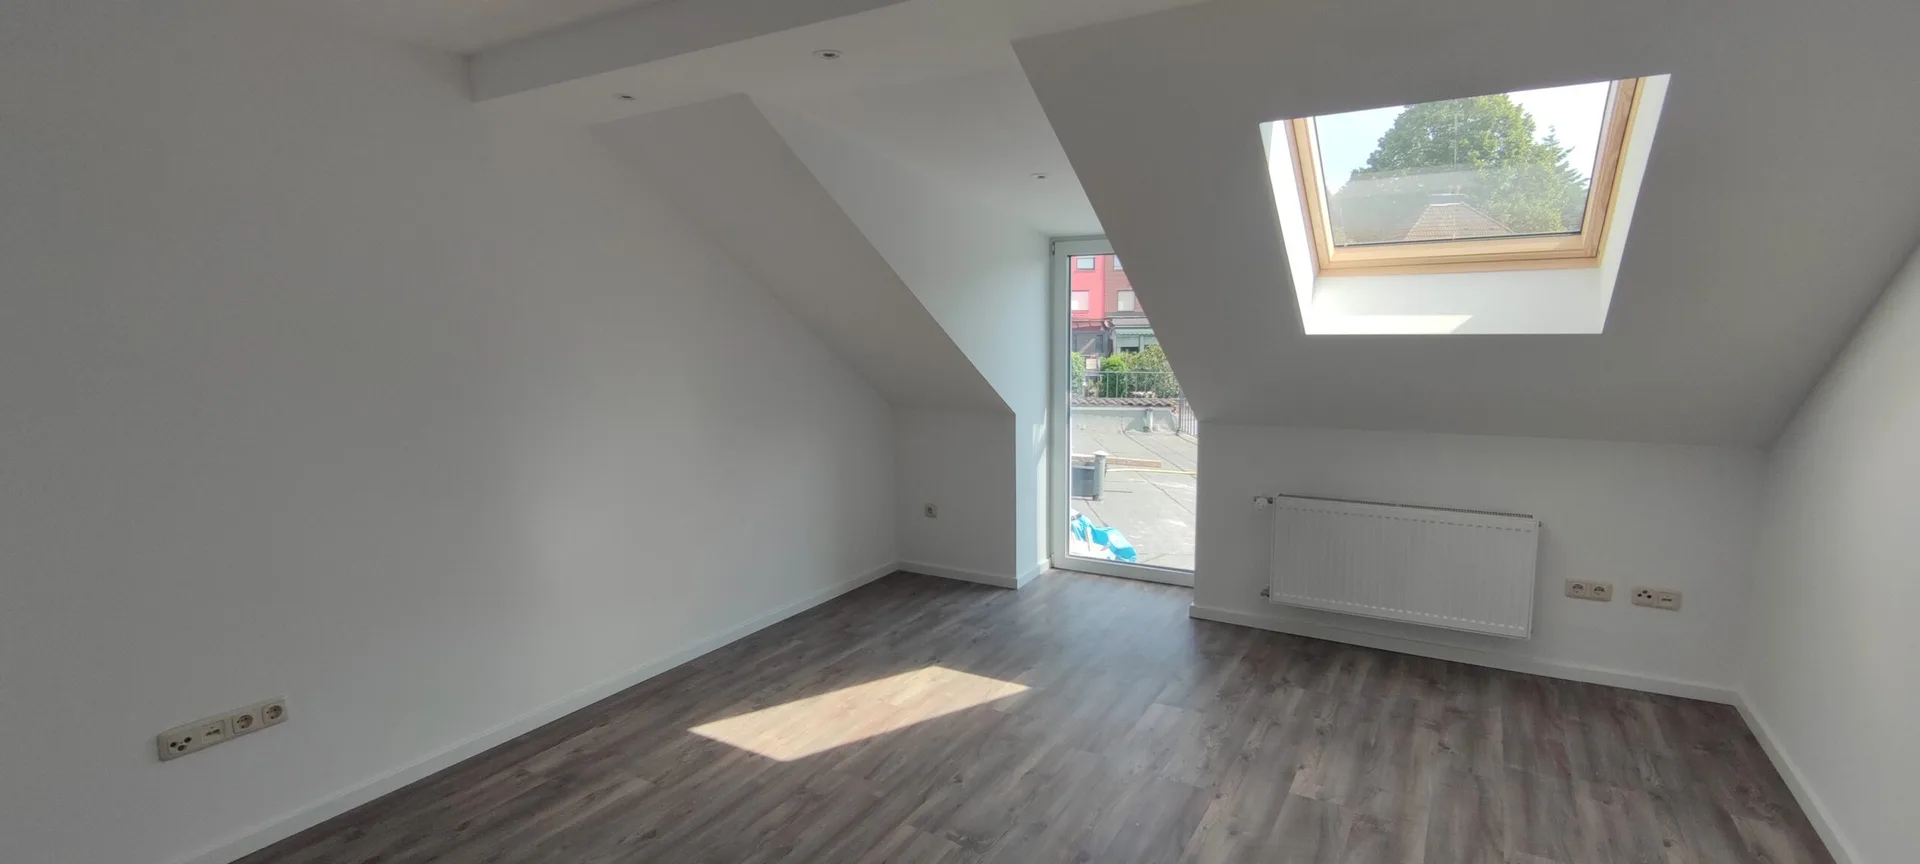
A new layout, finishing a building shell or adapting existing rooms: drywall offers a range of possibilities. The construction is determined by the intended use, substrate and acoustic, thermal and fire protection requirements.
From framing and boarding to connections and surface finishes, we coordinate each stage of the work. Installations and adjoining trades are included in the preparation.
Lightweight partitions create new areas and can be adapted to different floor plans.
Boards, profiles, insulation and fixings are considered as parts of one coordinated construction.
Openings, installations and transitions are checked against the design at an early stage.
Quantities, cutting plans and material choices are prepared carefully to limit unnecessary work and offcuts.
Your project starts with a conversation
Tell us what you have in mind. Together, we can work out the right next steps.