
Internal doors
The door leaf, frame and wall connection are coordinated so that function, dimensions and appearance work together.
Doors & building elements
Doors and glazing shape how a room works and feels. We think of them as part of the complete interior.
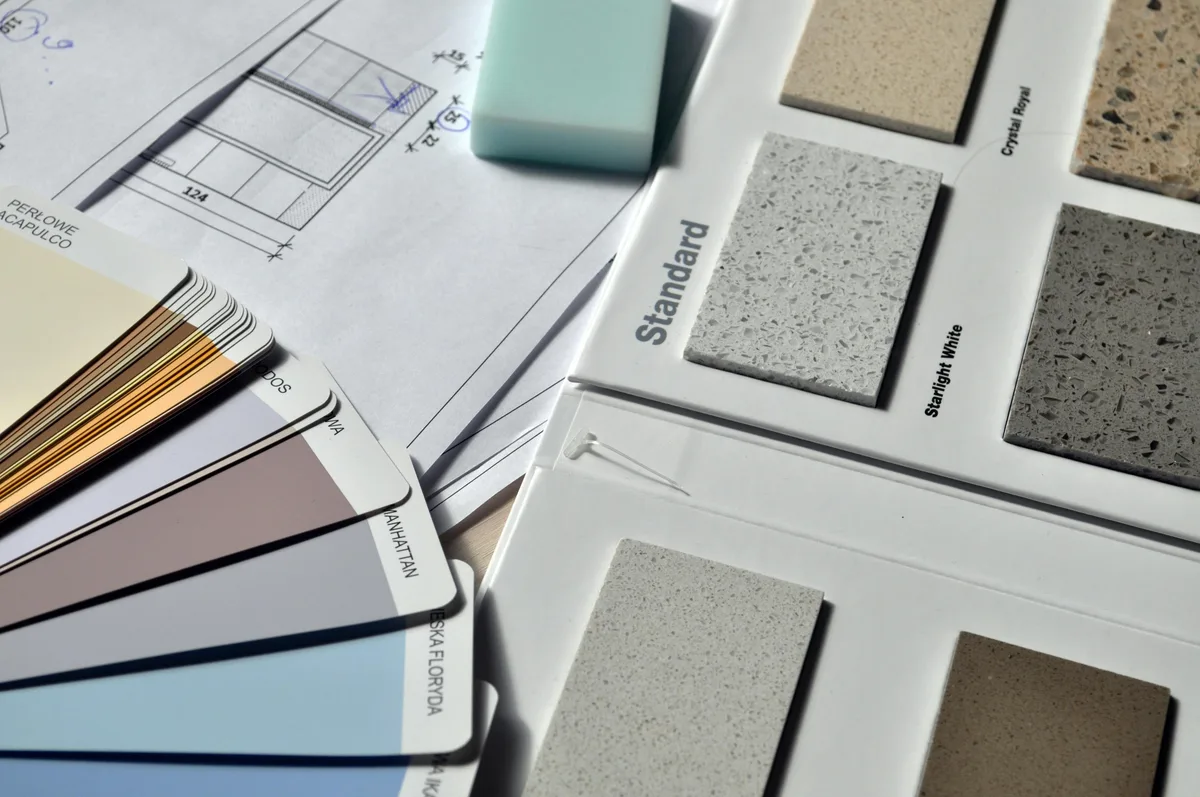
The door leaf, frame and wall connection are coordinated so that function, dimensions and appearance work together.
Selection and installation follow the required classification, documentation for the individual element and the project-specific design.
Sound insulation depends on the door leaf, frame, seals and adjoining construction working together.
RC-rated doors are coordinated with the specified resistance class and the requirements for the installation conditions and fixings.
Glazed surfaces can separate areas while retaining visual connections. Dimensions and performance requirements determine the appropriate solution.
Frame constructions with glazing or infill panels offer various options for entrances, passageways and room divisions.
Materials, dimensions and connections are coordinated with the window, wall construction and intended appearance.
Your project starts with a conversation
Tell us what you have in mind. Together, we can work out the right next steps.